
Insights / Access design
Environment-led GRP access design
Start with the site.
Design the access.
Bring exposure, people, supports and installation into the brief before selecting the components.

A useful access system fits the environment, the maintenance task and the supporting structure. Begin with those conditions to make product selection more precise and avoid transferring unresolved decisions to the workface.
Describe the local environment
Record conditions at the actual access position. A site-wide description such as coastal, industrial or electrical is a starting point, not a material specification. A sheltered cabinet platform and an exposed walkway can experience different moisture, contamination and maintenance conditions on the same site.
- Weather and exposure
Rain, standing water, salt deposition, UV, temperature range and wind exposure. - Process conditions
Chemical identity, concentration, temperature, contact duration and cleaning method. - Nearby activity
Moving machinery, vehicles, electrical equipment, falling objects and operational clearances. - Access and escape
Approach routes, headroom, restricted spaces, lighting and the way people leave the work position.
Include unusual but credible conditions: a deep clean, spill, shutdown or replacement operation may be more demanding than routine use. For process exposure, develop the evidence through the GRP material-properties guidance.
Design around people and the working task
Distinguish a transit route from a working platform. Record how often people use it, how many may be present, the tools they carry and whether equipment must be moved or removed. A clear width that accommodates a person may not accommodate a technician carrying a replacement component or turning at a landing.
Show the service envelope of valves, cabinet doors, filters and removable equipment. Coordinate stairs, stepovers, ladders and gates with the task rather than choosing each separately. A crossing should not block access to the pipe joint beneath it, and a platform should not occupy the equipment withdrawal zone.
Describe the design loads with units and positions, including concentrated, temporary and equipment loads where relevant. The brief should identify what remains unknown so engineering review can resolve it. Nominal floor duty alone does not define the capacity of every step, connection, guardrail or support.
Connect the surface to the hazard controls
A gritted surface is one part of slip prevention. HSE’s slip-potential guidance considers contamination, cleaning, people, flooring, environment and footwear together. Use those factors to describe the operating conditions and request relevant evidence for the proposed walking surface.
Review where water and debris go. Open mesh, finer mesh and solid surfaces have different drainage and retention implications. Consider equipment and people below, the objects users carry, panel joints and changes in level. Specify edge protection and any toe boards or gates alongside the route geometry.
Lighting, housekeeping and accessible cleaning remain important after installation. Agree how deterioration, loose fixings or damage will be identified and reported. The installed structure should support the site’s working arrangements without being presented as a substitute for them.
Find the complete load path
Survey the structure available to support the access system: existing steelwork, concrete, masonry, roof construction or prepared ground. Record geometry, condition, available capacity and service locations. Do not assume an existing platform’s footprint or fixings provide the design basis for its replacement.
Support positions determine spans, member sizes, bracing, reactions and anchorage. Keep drainage, cables, roof waterproofing and maintenance openings accessible. Where the convenient support position is unavailable, review the arrangement before fabrication rather than leaving the interface to site adjustment.
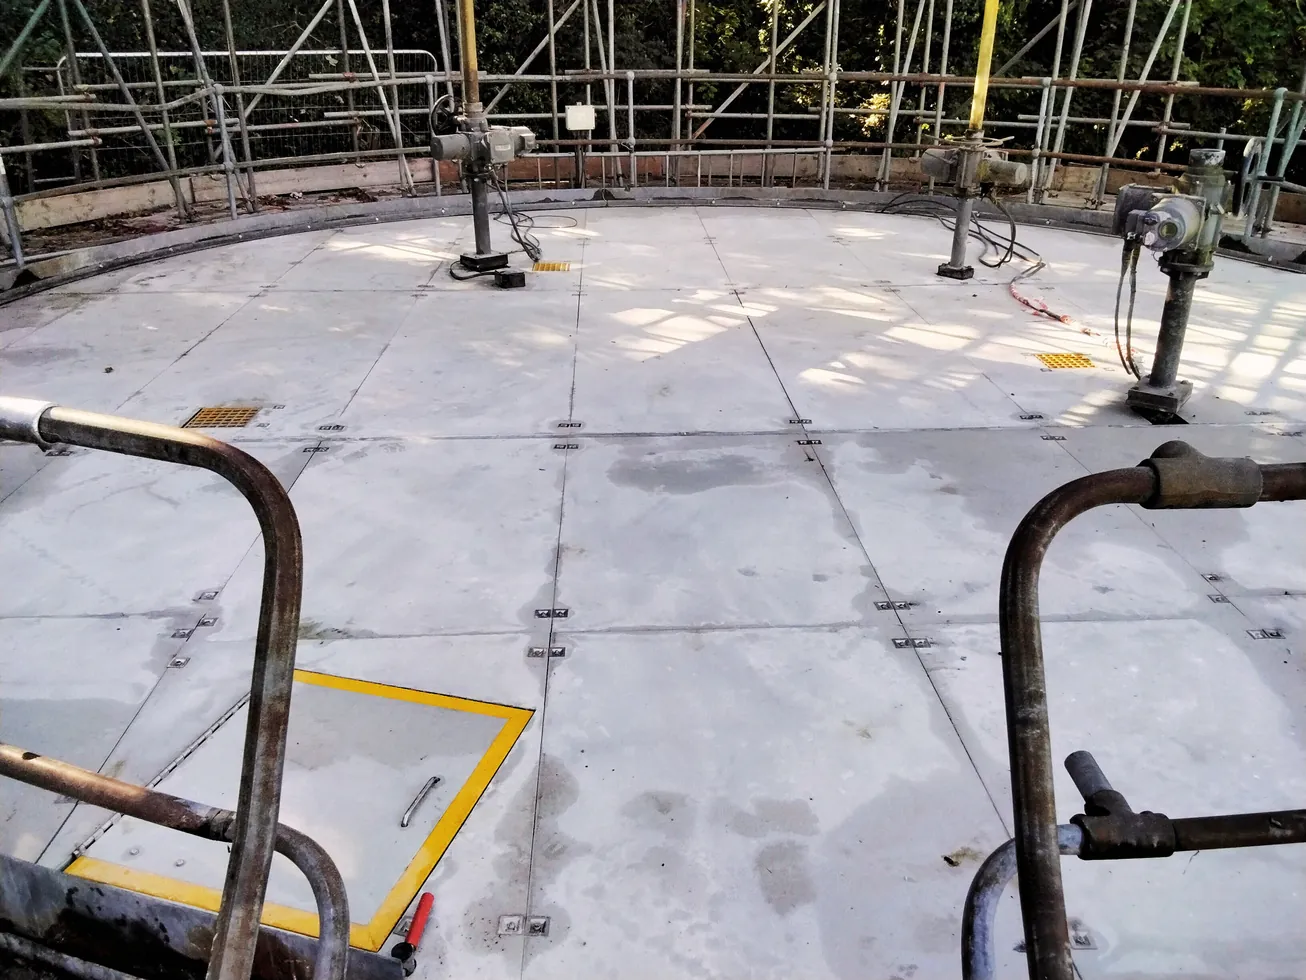
Coordinate substrate assessment, anchor selection and any specified site testing with the responsible designer. A photograph can explain an obstruction but cannot establish structural capacity. The platform and walkway design-input guide helps organise the information needed for that review.
Choose GRP for the defined conditions
GRP can offer useful corrosion resistance, relatively low component weight and a choice of walking surfaces. Those benefits depend on the selected resin, reinforcement, component geometry, finish and connections. Compare complete arrangements for the same duty and environment rather than comparing material names alone.
GRP does not undergo steel rusting, but that does not make it immune to deterioration or suitable for every chemical, temperature or fire requirement. Near electrical infrastructure, material behaviour must be considered with metallic components and the site’s electrical safety arrangements. Use the material-properties guidance on electrical performance for the information to bring to that discussion.
Resolve installation before release
Check the route from delivery point to workface, including doors, lifting access, temporary storage and assembly space. Agree the permitted work window and whether the site remains operational. Restrictions on cutting, drilling, dust or hot work can influence how much preparation is completed away from site.
Prefabricated modules can reduce unresolved fitting work when the survey and interfaces are reliable. Balance module size against handling, transport and installation constraints. Label components against the accepted drawing revision and agree inspection points before the structure is released for use.
Keep the handover useful: accepted drawings, permitted use, material and connection information, inspection and cleaning instructions, and any restrictions on alteration. Changes to cleaning chemicals, equipment, use or support conditions should prompt review rather than assuming the original arrangement remains suitable.
Turn the site information into a useful brief
Send a marked-up drawing or photographs showing the proposed route and working positions. Include dimensions you know, the task, exposure, available supports and installation constraints. Identify missing information clearly; that allows the next survey or technical discussion to focus on decisions that affect the arrangement.
Vital can help develop the requirement into the appropriate access package, from individual grating or handrail components to coordinated platforms, stairs, covers and bespoke structures. Start with the environment and use the catalogue to resolve the resulting specification.
Show us the site and the task.
Send drawings, photographs and the conditions your access system needs to accommodate.
Leave a Reply