
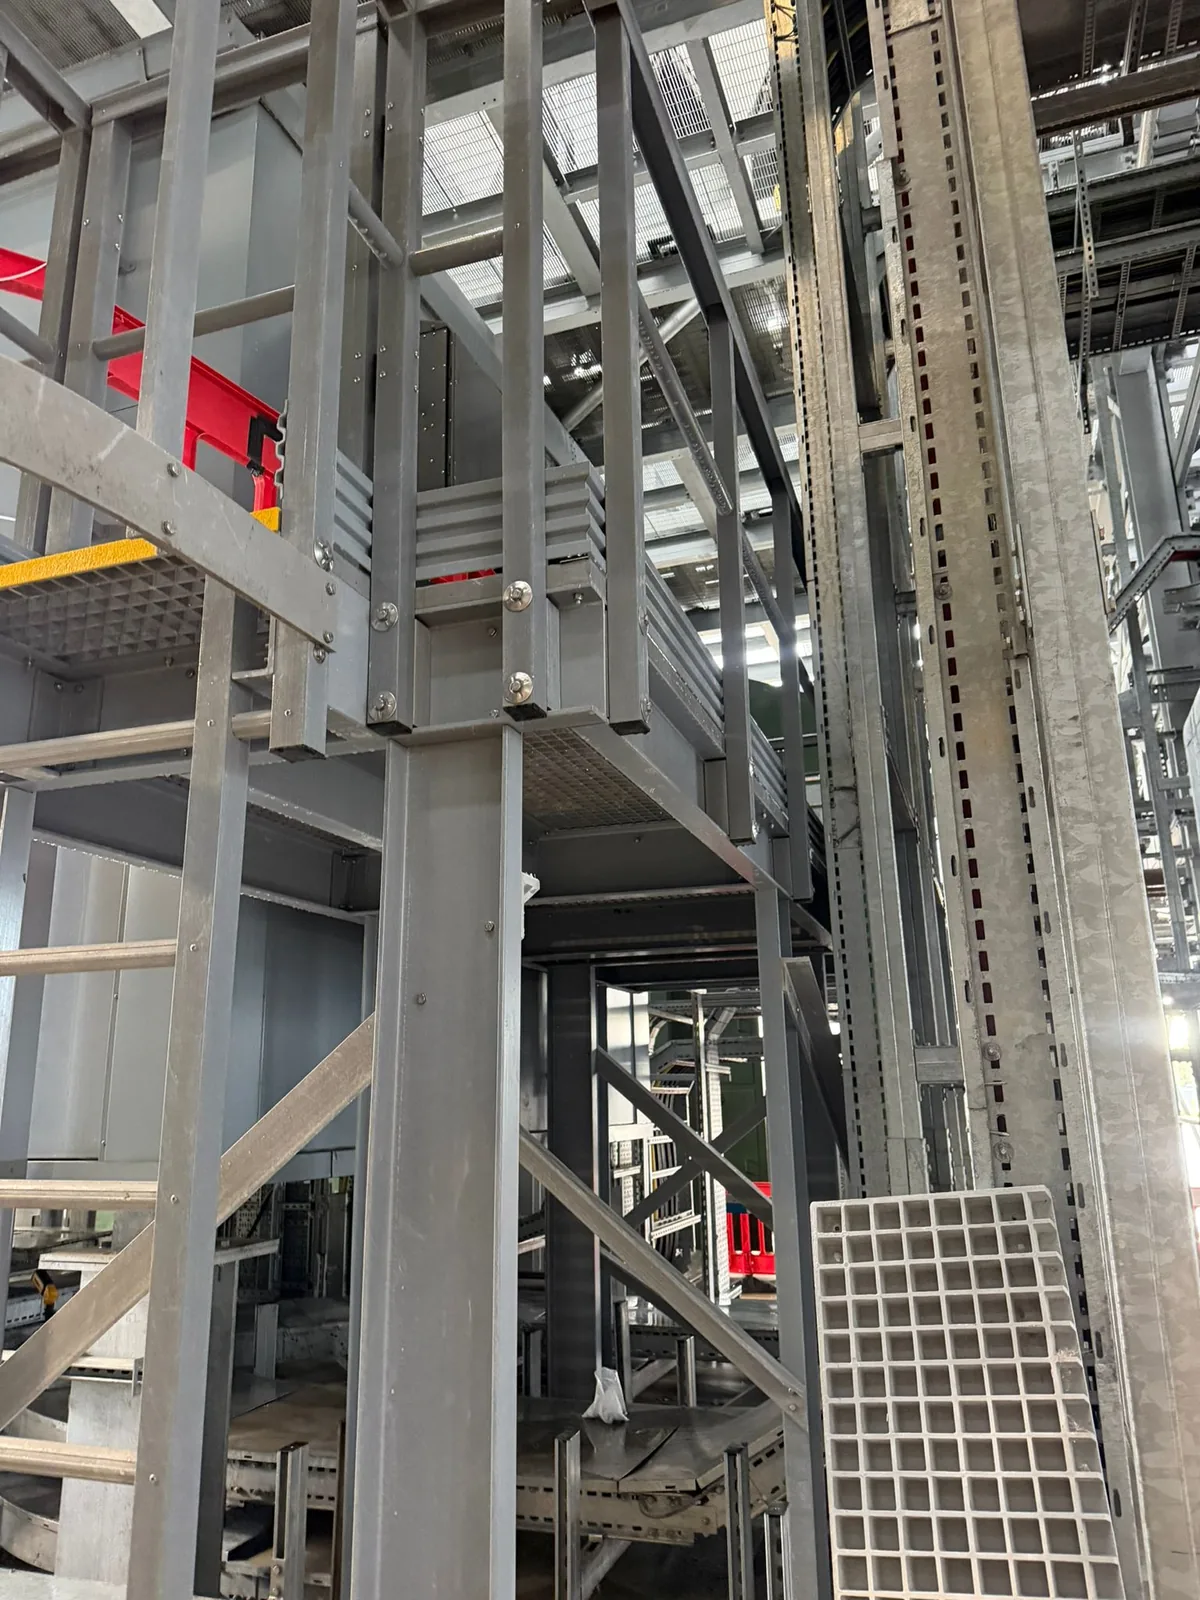
Most people assume an access project starts when somebody opens CAD and begins drawing a platform. In reality, some of the most important engineering decisions have already been made—or missed—before that point.
The dangerous phrase: “something like this”
Host: What sort of brief can start an access project?
Engineer: Sometimes it is a photograph with a rectangle drawn on it saying, “We need a platform here.” That is enough to start a conversation, but not enough to design a structure. Who uses it? What are they maintaining? What loads are involved? Where can it be supported? Does a valve or motor need to come out through the access route? The drawing is almost the last thing we should worry about at that stage.
Assumptions have a habit of becoming facts
Host: Is that where projects get into trouble?
Engineer: Exactly. One designer assumes an existing beam can carry the platform. Another sees the platform drawing and assumes that beam has already been checked. The installer arrives assuming both designers have confirmed it. Nobody may have done anything unreasonable individually, but collectively there is a gap.
Site reality versus project drawings
Host: How often is the actual site different from the information received?
Engineer: Very often on existing assets. Services are rerouted, supports differ from historic drawings and new equipment appears. Existing drawings remain valuable, but the team needs to know which information is verified and which is indicative.
The platform is rarely the whole problem
The complexity is usually in the connection to the real asset: the concrete edge, secondary steel, valve travel, fire-stopping, cable tray, lifting route or a two-hour installation window. Those conditions can drive the design more strongly than the GRP component itself.
Installation is part of engineering
A structure can be efficient on a drawing and impractical at the workface. Module size, connection location and erection sequence may all change when crane access, possessions or restricted routes are considered. Installation is therefore a design input, not merely a delivery problem.
Responsibility is not about passing liability around
A responsibility matrix is useful because it makes every decision visible: who provides the loads, who confirms the existing structure, who freezes the MEP opening, who defines the fire requirement and who approves the maintenance envelope.
What should happen before CAD?
Before detailed design starts, five things should be reasonably clear: what the access system is for, what loads and environmental conditions it must handle, where it can be supported, what disciplines it interfaces with and who owns those decisions.
For the formal engineering treatment, read Defining the Design Basis for a GRP Access System. You can also explore Survey & 3D Site Capture and CAD, Structural Design & BIM.
Leave a Reply