
Vital GRP · Engineering insight
Coordinating service riser flooring
Resolve loads, openings and access in one layout.

TECHNICAL INSIGHT · SERVICE RISERS · MEP COORDINATION
A riser floor is where structure, services, fire-stopping and access all compete for the same square metres. Designing any one of them in isolation is how rework begins.
Define the structural duty first
Riser flooring should be designed around permanent access, installation and maintenance activity, local equipment and any agreed temporary construction use. RiserDeck® offers nominal design-duty inputs of 1.5, 2.5 and 5 kN/m², with 5 kN/m² as the standard starting input. The selected duty, concentrated loads, openings, spans and supports still require project-specific design confirmation.
A UDL alone is not a complete design. Openings, local point loads, edge conditions and support geometry can govern the structure.
Openings are structural events
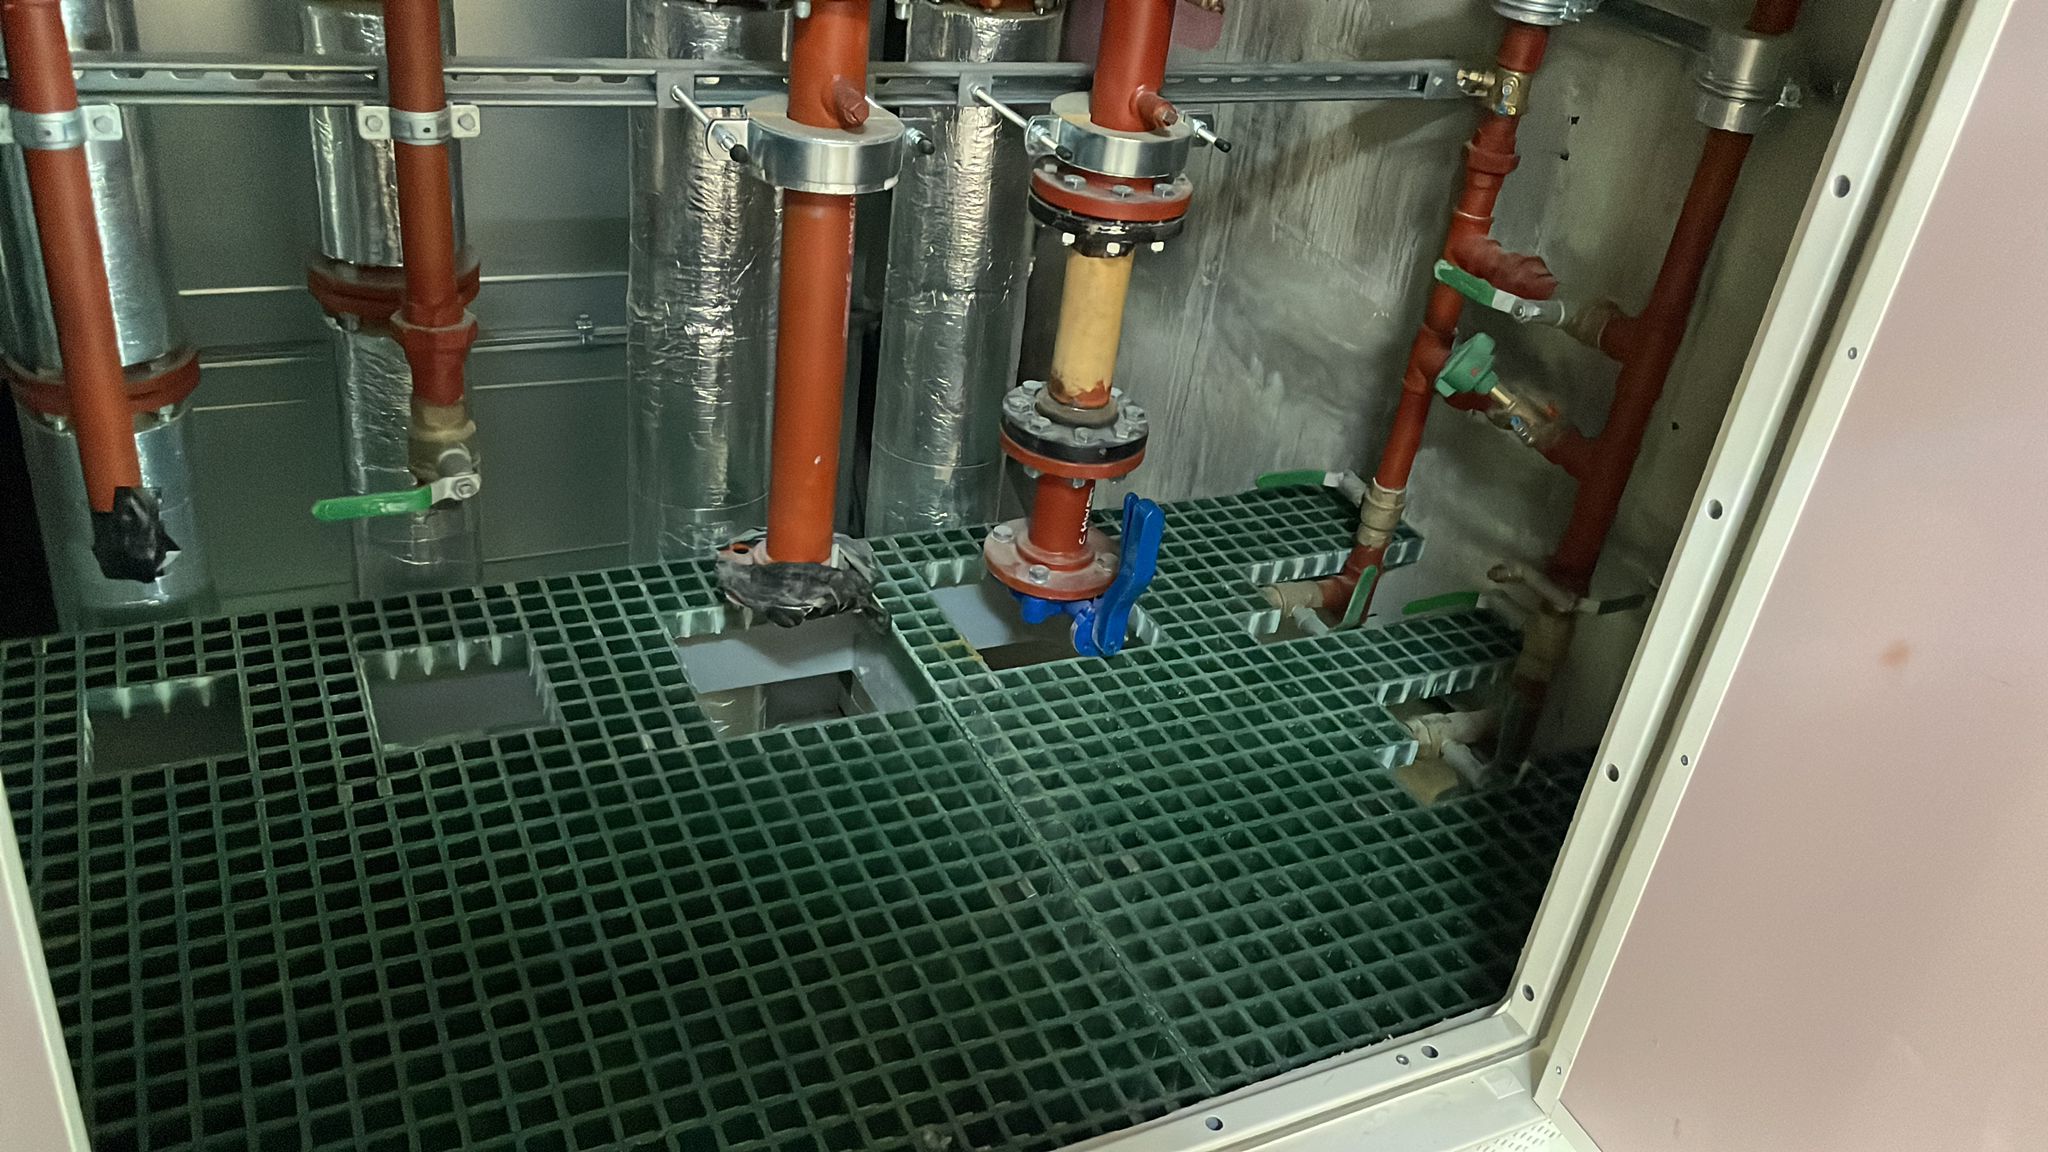
Every duct, pipe group or service opening changes the load path. Large openings may require trimming members, local reinforcement or revised supports. Small penetrations may accumulate until the remaining deck no longer resembles the coordinated design.
The right approach is to distinguish between known service zones, controlled future openings and areas where cutting is not permitted without designer review.
MEP coordination should happen before fabrication
BIM and coordinated riser layouts can identify service zones, structural support lines, access routes, fire-stopping interfaces and removable zones before the floor is manufactured. This is one of the clearest places where CAD, structural design and BIM can reduce downstream site work.
- major duct and pipe penetrations;
- cable containment zones;
- valves and equipment requiring maintenance access;
- future service allowances;
- shaft-wall and door interfaces;
- fire-stopping zones;
- deck supports and trimming members.
Fire-stopping needs physical access
Fire-stopping is not just a line on the coordinated drawing. Installers need physical access to create the specified detail around penetrations and interfaces. The deck should not make compliant installation or later inspection unnecessarily difficult.
The protected shaft’s fire performance depends on the complete wall, door, penetration and fire-stopping strategy. The riser floor should be coordinated with that system, not described as replacing it.

Sequence matters
The build sequence can determine whether the same floor is cut repeatedly by different trades. Project teams should agree when the riser floor is installed, how temporary openings are managed, who authorises new penetrations and when final fire-stopping occurs.
A controlled opening register can be valuable: opening reference, size, service, trim requirement, fire-stopping responsibility and revision status.
Access is part of the MEP design
A service riser is not successful simply because all services fit. Valves, dampers, isolation points and equipment may need inspection and maintenance throughout the building life. The flooring layout should preserve safe standing positions and usable routes rather than leaving maintenance teams to balance around services later.
A coordinated riser pack should show
- design loads and assumptions;
- deck panels and structural members;
- support positions and reactions where required;
- service openings and trim details;
- restricted cutting zones;
- fire-stopping interfaces;
- access and maintenance zones;
- installation and revision sequence.
The riser floor should become the coordinated platform for services—not the surface every trade modifies independently.
Coordinate the riser before the openings become site variations
Vital GRP can review structural, MEP and access information together and develop the RiserDeck® layout around the coordinated service strategy.
Explore RiserDeck®Turn your requirement into an engineering brief.
Bring the drawings, site constraints and performance requirements into one review.