
Vital GRP · Engineering insight
Support conditions shape the design
Follow the load path into the receiving structure.

TECHNICAL INSIGHT · STRUCTURAL DESIGN · SUPPORT CONDITIONS
The same platform dimensions can produce very different structures depending on what is available to support them.
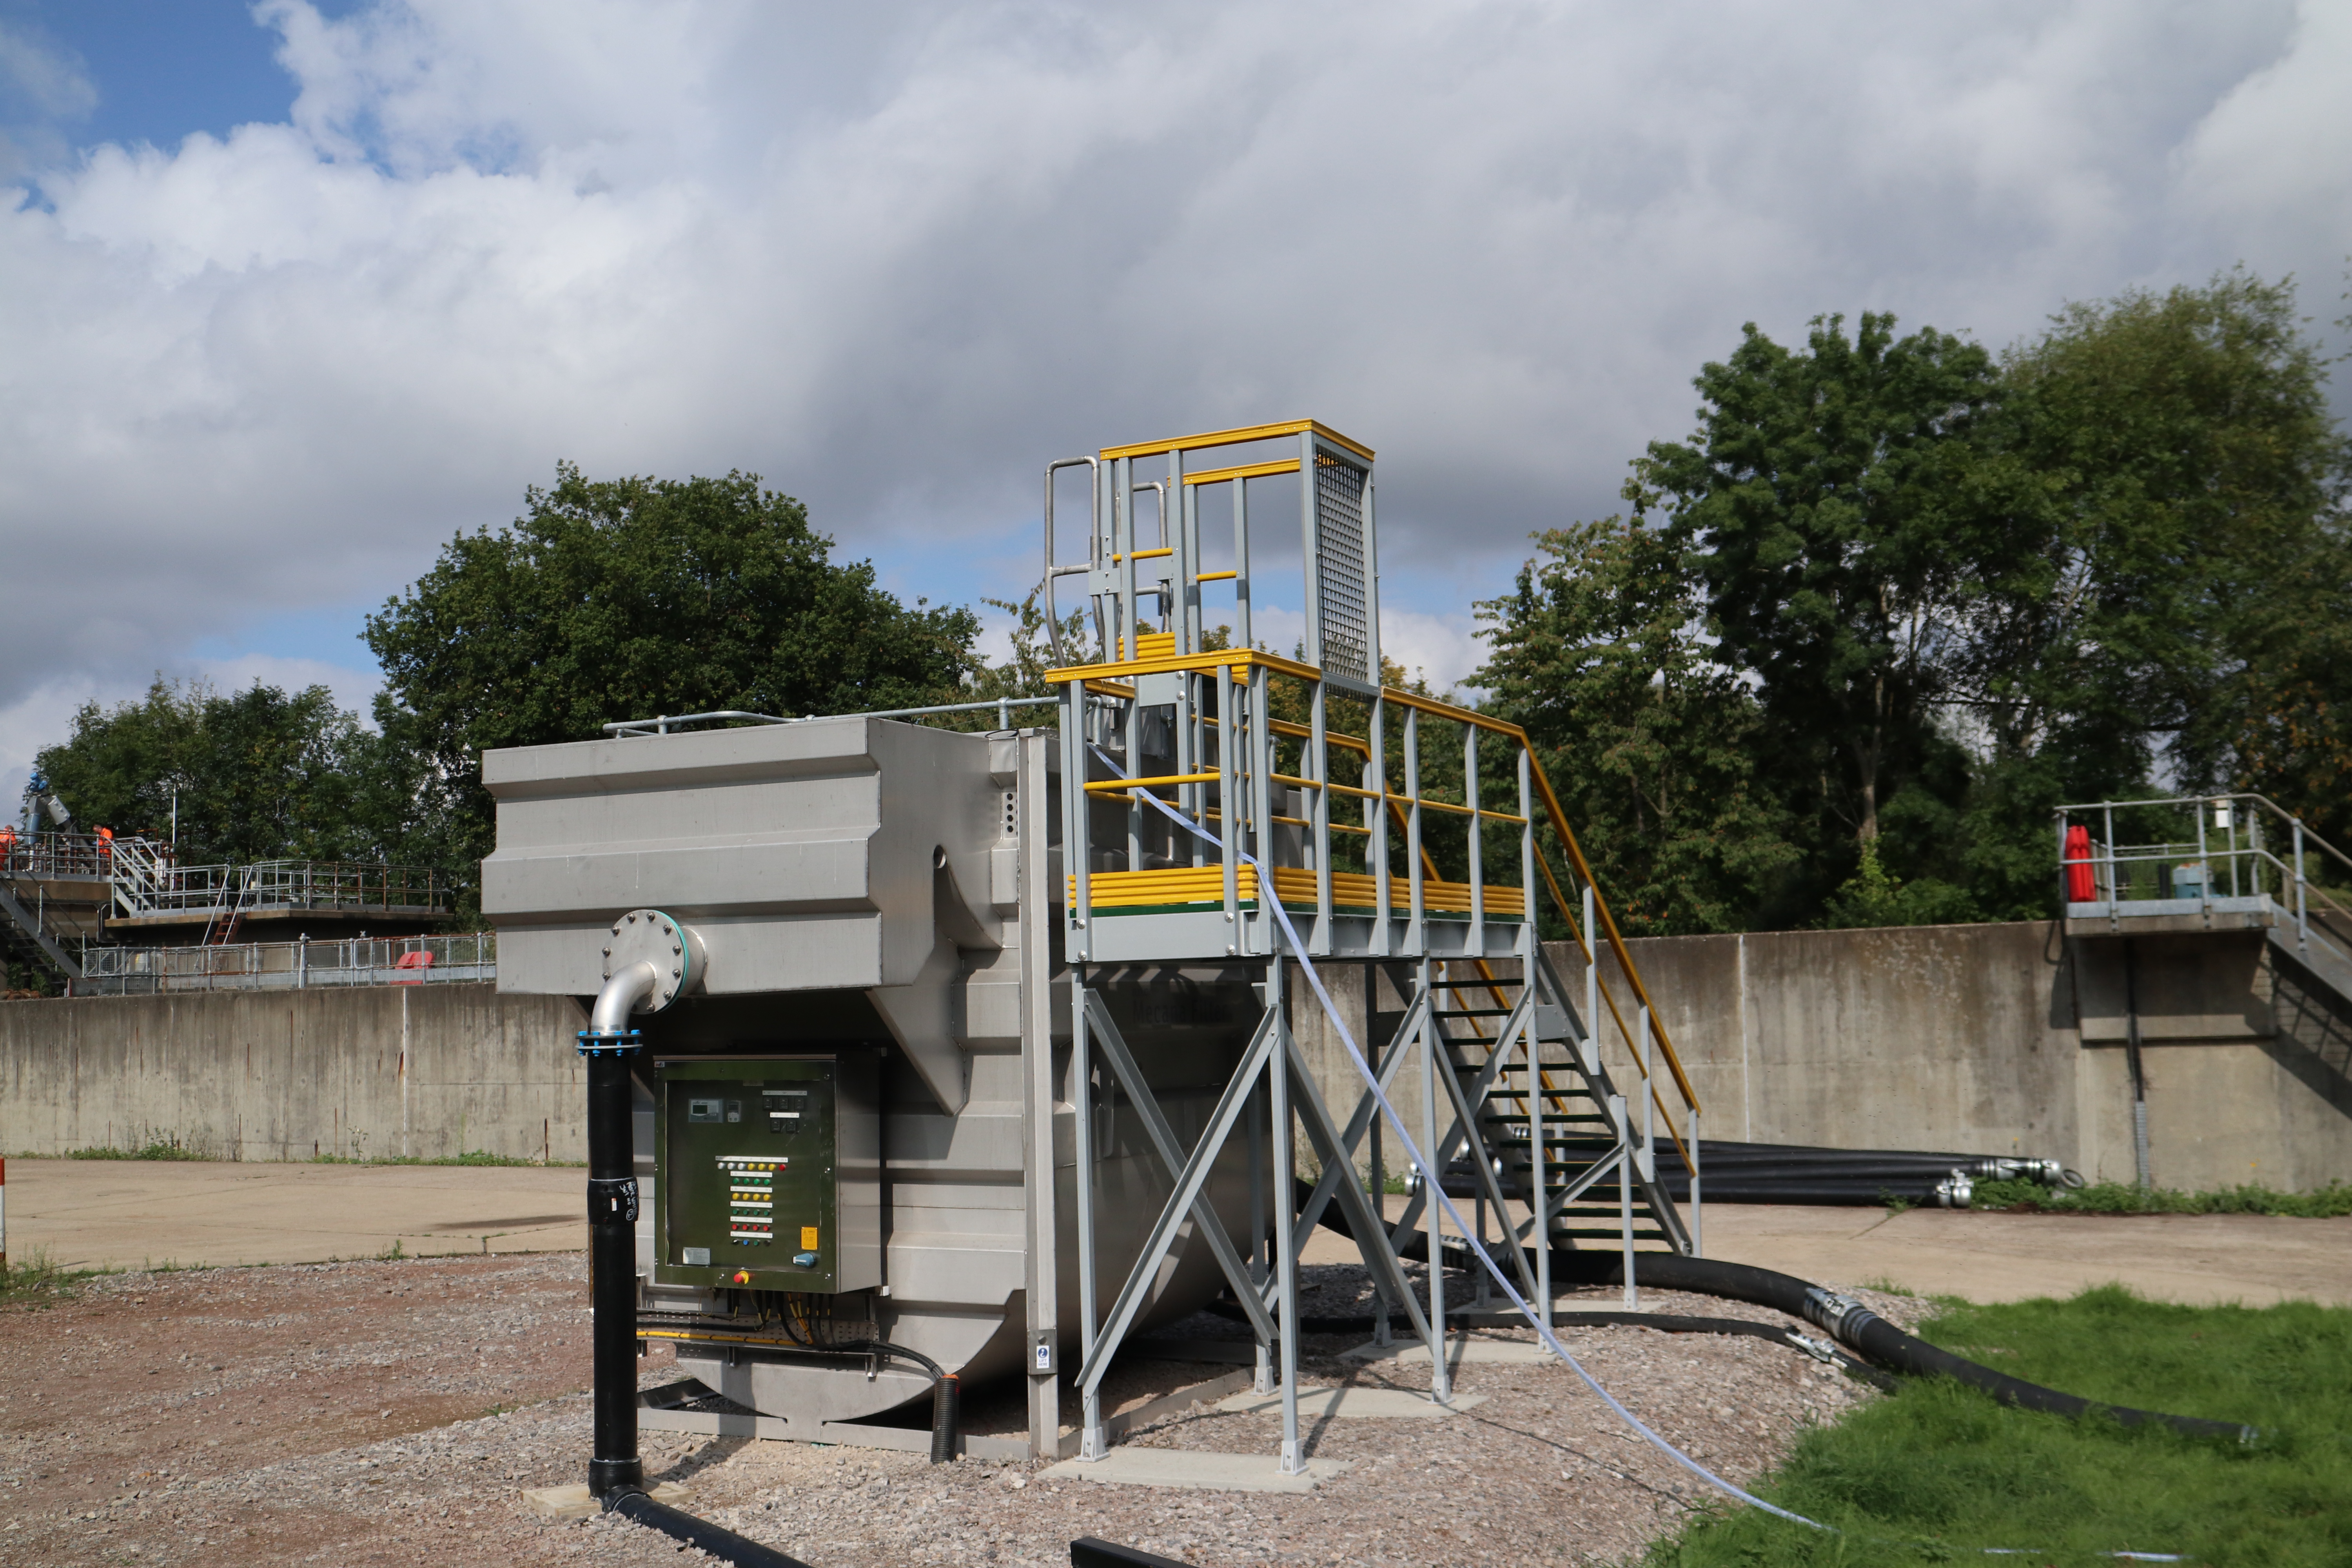
A platform standing on four purpose-designed foundations is a different engineering problem from one fixed to an existing slab, hung from a structural frame, connected to a wall or cantilevered around process equipment. Support conditions influence the structural arrangement from the beginning.
Support conditions define the load path
Every load applied to the access system ultimately has to reach a supporting structure or the ground. The route may pass through grating, beams, columns, braces, baseplates, anchors and foundations. Changing one support changes the way forces distribute through the rest of the structure.
Existing concrete slab
A suitable existing slab can allow base-plated posts and reduce new civils. But the designer needs information about slab thickness, condition, reinforcement, edge distances, embedded services and the proposed anchor design. “There is concrete there” is not enough information to establish adequacy.
Purpose-designed foundations
New concrete pads can give the access designer predictable support locations and allow reactions to be coordinated with the civil engineer. They also introduce excavation, setting-out and curing into the programme. Use the platform design-input guide to coordinate the supporting works with the rest of the access system.
Existing steel or concrete frames
Connecting a GRP platform to an existing structure can eliminate columns and foundations, but only where the receiving structure can accept the new reactions. Connection eccentricity, local strengthening, corrosion, access for fixings and the condition of the existing asset all need consideration.

Walls and cantilevers
Wall-supported or cantilevered arrangements can preserve clear floor space around plant and services. They may also create larger moments and deflections at the support. The connection and wall capacity can become the governing part of the design rather than the platform beams themselves.
Ground screws and piles
Specialist ground foundations can reduce excavation and wet trades in suitable ground. The platform designer should provide the relevant reactions, while the geotechnical or specialist foundation designer determines the ground solution. Compression, uplift and lateral actions all need to be communicated.
Support position changes span and stiffness
Moving a column by half a metre may appear minor architecturally but can increase beam span, alter deflection and change bracing. GRP’s lower modulus compared with steel makes serviceability particularly important when support positions move. The structure should be recalculated rather than assumed to tolerate the change.
Supports also control stability
A freestanding access frame may need bracing to resist lateral actions. A platform positively connected to a suitable building structure may use a different stability strategy. The designer should define which supports restrain translation and rotation rather than drawing every base as though it behaves identically.
Tolerance belongs at the support interface
Existing sites are rarely dimensionally perfect. Adjustable baseplate details, slotted interfaces, splice positions or controlled site-fit components can be used where appropriate. The objective is to put tolerance where it is useful without making the load path ambiguous.
The support can decide the installation sequence
A platform fixed to an existing slab can avoid new foundation construction once the slab, anchors and installation details have been verified. New concrete foundations introduce civil sequencing. A wall-supported module may require temporary lifting or propping. A piled system may need specialist plant. These constraints should influence design before fabrication begins.
Support-condition checklist
- What is the supporting material and condition?
- Who is responsible for verifying its capacity?
- What vertical, horizontal and uplift reactions occur?
- Which supports provide lateral restraint?
- Are anchors, fixings or embedded items required?
- What tolerances are realistic?
- Are there buried services or waterproofing constraints?
- How does the support choice affect installation and future maintenance?
Support conditions are also one of the key interfaces discussed in CAD, Structural Design and BIM.
Do not design the platform first and ask what will hold it up later. The support condition is part of the platform design.
Compare the effects on fabrication, lifting, supporting works and future intervention in our GRP versus galvanised steel whole-life guide.
Have a difficult support interface?
Vital GRP can review the access requirement and develop the structural arrangement, reactions and interface information needed by the supporting-structure or foundation designer.
Send us the site informationTurn your requirement into an engineering brief.
Bring the drawings, site constraints and performance requirements into one review.
Leave a Reply